

Inspection Chambers Explained: A Complete Guide
Inspection chambers are an essential component of any underground drainage system, providing safe and convenient access for inspecting, maintaining and clearing pipework.


 Back
Back
Whether you are installing a new foul or surface water drainage system, understanding when and where inspection chambers should be installed helps ensure compliance with Building Regulations while making future maintenance much easier.
In this guide, we'll explain what an inspection chamber is, how it differs from other drainage access points, the components that make up a chamber, and the installation requirements set out in the Building Regulations.
What Is an Inspection Chamber?
An inspection chamber is a below-ground access point installed on a drainage system to provide access for inspection, cleaning and maintenance without the need for excavation.
Inspection chambers are commonly used on domestic drainage systems and are designed to allow access using drain rods or CCTV inspection equipment. Unlike manholes, they are not intended for personnel entry.
Inspection chambers are typically manufactured from durable polypropylene or PVC and are available in a range of sizes to suit different installation depths and drainage layouts.
Inspection Chambers vs Access Chambers vs Manholes
Although these terms are often used interchangeably, they refer to different types of drainage access.
Inspection Chambers
Inspection chambers provide maintenance access to underground drainage systems but are not designed for personnel entry. Standard domestic inspection chambers are commonly available in 450mm diameter.
Access Chambers
Access chambers are typically smaller and shallower than inspection chambers, often used near the head of a drainage run where pipe flows are relatively low. They generally have a maximum depth of around 600mm and provide access for maintenance equipment only.
Manholes
Manholes are significantly larger structures designed to allow safe entry by maintenance personnel either by ladder, steps or winch. They are generally used on deeper or larger drainage systems and are typically constructed with a minimum internal diameter of 900mm or equivalent.
When Should an Inspection Chamber Be Installed?
According to Approved Document H of the Building Regulations, access points should be provided so that the drainage system can be effectively inspected, tested, maintained and cleared if blockages occur.
Inspection chambers are typically installed:
- At the head (upstream end) of a drain run.
- Where two or more drain branches join.
- At changes in pipe direction.
- At changes in gradient.
- At changes in pipe diameter.
- At suitable intervals along straight runs to allow effective maintenance.
For domestic drainage systems, inspection chambers are commonly installed at intervals of up to 20 metres on straight runs, although closer spacing may be beneficial depending on the layout and maintenance requirements.
Providing adequate access throughout the drainage system reduces the distance drain rods or CCTV cameras need to travel and makes future maintenance quicker and more cost-effective.
Parts of an Inspection Chamber
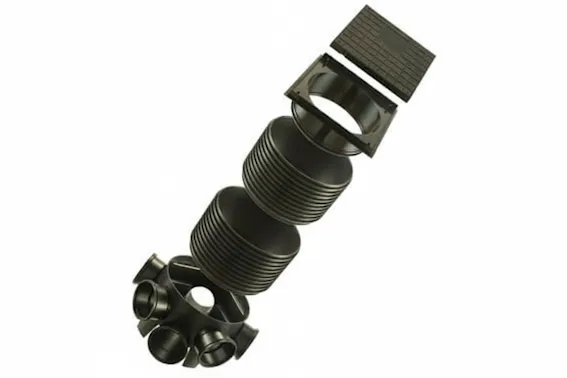
Most modern inspection chambers consist of three main components: the chamber base, riser section and cover.
Chamber Base
The chamber base forms the lowest section of the inspection chamber and connects directly to the underground drainage pipes.
Most domestic inspection chamber bases accept either 110mm or 160mm underground drainage pipe. Unused inlets can be sealed using blanking plugs to maintain a watertight system.
Riser Section
The riser sits above the chamber base and allows the chamber height to be adjusted to finished ground level.
Modern risers feature corrugated outer walls for strength while remaining easy to trim on site to achieve the required installation depth. Watertight rubber seals ensure secure connections between the base, risers and cover.
Inspection Chamber Cover
The cover provides secure access to the chamber while protecting the drainage system from debris and preventing accidental access.
Inspection chamber covers are available in round and square designs and are manufactured in different load ratings to suit their installation location, including:
- Pedestrian areas
- Domestic driveways
- Car parks
- Commercial and heavy traffic areas
Selecting the correct cover loading is essential to ensure the installation meets expected traffic conditions. See our weight rating guide in our Knowledge Hub for more information.
How Deep Can an Inspection Chamber Be Installed?
The maximum installation depth depends on the chamber diameter.
315mm Inspection Chambers
315mm diameter inspection chambers are generally suitable for installations up to 600mm deep.
450mm Inspection Chambers
450mm diameter inspection chambers can typically be installed:
- Up to 1,200mm deep using a standard cover assembly.
- Up to 3,000mm deep when fitted with an approved restricted access cover that limits the clear opening to a maximum of 350mm.
Always follow the manufacturer's installation guidance, as maximum permitted depths can vary between systems.
Building Regulations for Inspection Chambers
Approved Document H (Drainage and Waste Disposal) of the Building Regulations 2010 sets out the requirements for access to drainage systems in England.
The guidance requires drainage systems to include suitable access points for inspection, testing and maintenance. Inspection chambers should be positioned to allow effective cleaning and access at junctions, changes in direction, changes in gradient and at appropriate intervals along drainage runs.
In addition to the Building Regulations, installations should always follow the manufacturer's instructions and any relevant British Standards where applicable.
Choosing the Right Inspection Chamber
When selecting an inspection chamber, consider:
- Pipe diameter (110mm or 160mm)
- Installation depth
- Number of drainage connections
- Surface loading requirements
- Ground conditions
- Future maintenance access
Choosing the correct chamber from the outset helps ensure a compliant installation while making future maintenance considerably easier.
Frequently Asked Questions
Do all underground drains require an inspection chamber?
Most domestic underground drainage systems require suitable access for inspection and maintenance. The number and location of inspection chambers depends on the drainage layout and the access requirements set out in Approved Document H. We can offer advice by email or phone if you aren’t sure.
Can inspection chambers be installed under driveways?
Yes. Inspection chambers can be installed beneath driveways provided the cover assembly is suitable for the expected traffic loading.
Can a 315mm inspection chamber be installed deeper than 600mm?
No. Standard 315mm inspection chambers are generally limited to a maximum installation depth of 600mm. For deeper installations, a 450mm chamber or another suitable access point should be used in accordance with the manufacturer's guidance and building regulations.
What's the difference between an inspection chamber and a manhole?
Inspection chambers provide access for maintenance equipment such as drain rods and CCTV cameras, whereas manholes are designed to allow safe entry by maintenance personnel and are considerably larger.
For more information, please contact our knowledgeable and experienced team who are ready to help.